
Waldorf Astoria Residences Pompano Beach: A Condominium Buyer’s Guide
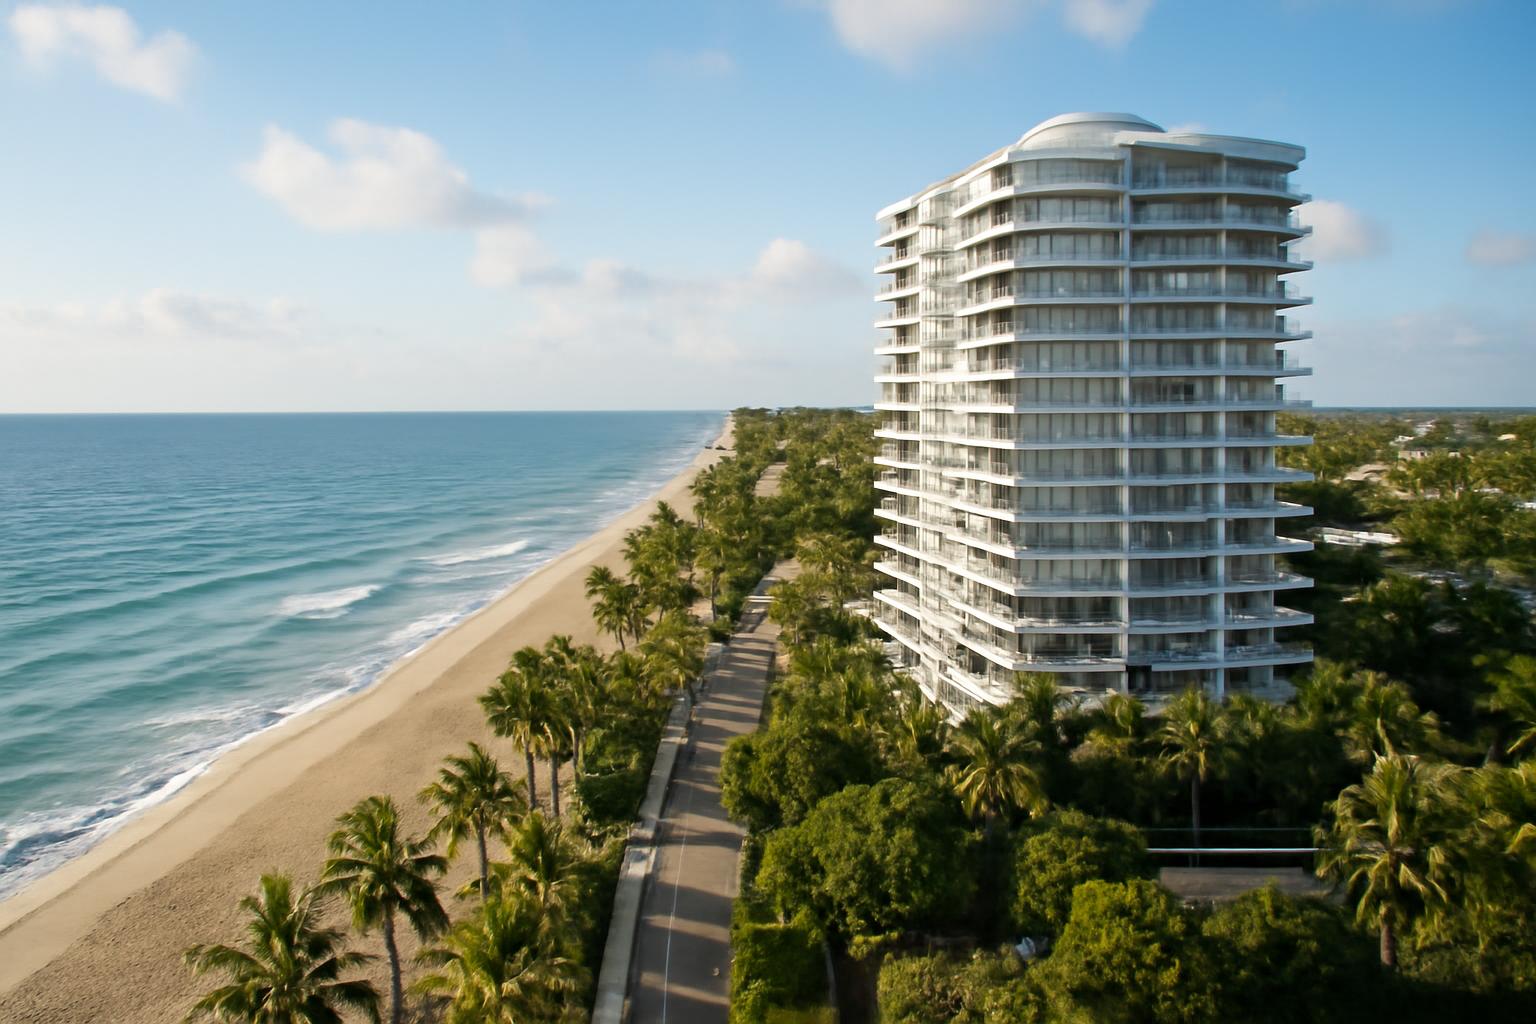
In May 2026, the penthouse collection was reported at $16M–$20M, with wraparound terraces, private elevator access and up to 70 linear feet of ocean frontage.
Overview
Waldorf Astoria Residences Pompano Beach is a residential-only condominium, not a hotel. Hilton’s announcement describes it as the brand’s “first-ever foray into purely residential concepts” and its official entrance into Broward County, and the project’s own site calls it the first stand-alone Waldorf Astoria residence. If you searched “astoria pompano beach” expecting rooms to book, this is a building of homes to buy.
The tower sits directly on the ocean at 1350 South Ocean Boulevard in Pompano Beach, Florida, and it is managed by Waldorf Astoria, which is where the hotel-style resident services come from. That branding is the stable part of the story. The changing parts, meaning prices, availability, delivery timing, and the fine print of ownership, come from dated snapshots that you should treat as starting points rather than current facts.
This guide walks through the project in the order a buyer actually needs it: what has been built and when it is expected to finish, what the residences and penthouses look like, how to read the published price figures, what the amenity and marina claims cover, how the location works day to day, and which documents you should request before relying on any marketing summary.
Project status, address, and expected completion
The building is a 28-story oceanfront condominium tower at 1350 South Ocean Boulevard, Pompano Beach, FL 33062, on a two-acre beachfront site. According to Florida YIMBY’s May 2026 construction report, construction has topped out, completion is expected in summer 2027, and more than 85 percent of homes were under contract at that time. A summer 2027 delivery is an expectation reported as of that article’s date, not a guaranteed closing timeline, so ask the sales team for the current written estimate before you plan around it.
The construction sequence is well documented in dated snapshots. Broker Vickie Arguello’s pre-construction page reports that groundbreaking was completed in April 2025, that the property was 85 percent sold as of April 2026, and that the tower topped off in May 2026. Those figures line up with the Florida YIMBY report, but sell-through numbers age quickly, so treat both as historical markers rather than live inventory data.
On the residence count, most sources agree. The developer’s purchaser guide states 28 stories and 92 residences on two oceanfront acres, Florida YIMBY reports the building will yield 92 condominium residences, and CondoBlackBook also lists 92. At least one earlier broker snapshot in the research for this article cited 91 units instead. The 92 figure has the stronger support, but the conclusive answer lives in the recorded condominium documents, which is one more reason to request them.
On design, CondoBlackBook credits Nichols Architects in collaboration with Kora Architects, and the project’s residences page names BAMO for custom interior elements such as the freestanding bathtub and Italian kitchen cabinetry. The purchaser guide also notes the condominium is legally known as 1350 S Ocean Condominium, a name worth recognizing when you review title and prospectus paperwork.
Residences, floor plans, pricing, and availability
The residence lineup is broad for a 92-unit building. Hilton’s announcement describes homes “crafted to evoke single-family living” in a wide variety of floor plans, ranging from two to five bedrooms and from 2,100 square feet to 6,100 square feet. The developer’s purchaser guide shows sample plans including a 2 bedroom, 2.5 bathroom plus den layout at 2,097 square feet and a 4 bedroom, 4.5 bathroom plus den layout at 3,557 square feet.
Two things are worth separating as you read the details below. Floor-plan characteristics, finishes, and the building’s design are relatively stable, though the purchaser guide itself notes that stated dimensions are approximate because square footage can be calculated by different recognized methods. Prices and availability, by contrast, are moving targets that appear in this article only as dated snapshots. The two subsections that follow handle each side: first the difference between standard residences and the penthouse collection, then how to interpret the specific price figures the public record supplies.
Standard residences and the penthouse collection
If you see one source describing two- to four-bedroom homes and another describing two to five bedrooms up to 6,100 square feet, both can be right, because they are describing different slices of the building. CondoBlackBook summarizes the tower as 92 spacious two- to four-bedroom residences, which matches the standard floor plans shown in the purchaser guide, such as the 3 bedroom, 3.5 bathroom plus den at 2,881 square feet and the 4 bedroom, 4.5 bathroom plus den at 3,504 square feet. Hilton reports the broader two-to-five-bedroom, 2,100-to-6,100-square-foot range for the project overall; the supplied evidence does not identify which bedroom counts or sizes belong to the penthouse collection.
That top is a distinct product. Florida YIMBY’s May 2026 report says the upper levels will house a boutique Penthouse Collection priced from $16 million to $20 million, with wraparound terraces, private elevator access, and up to 70 linear feet of direct ocean frontage. The supplied sources do not specify which bedroom counts or square footages fall within the penthouse tier versus the standard residences, so ask the sales team for the current penthouse and non-penthouse floor-plan schedules before assuming which layouts sit where.
Across the building, the promoted features are consistent. Hilton’s announcement lists a private elevator foyer for each residence, soaring ceilings, floor-to-ceiling windows with ocean and Intracoastal views, oversized balconies, custom Italian cabinetry, and Wolf and Sub-Zero appliances. The project’s residences page adds private balconies up to 10 feet deep, powder rooms, dens, and laundry rooms, smart home capability, marble-clad primary bathrooms with Dornbracht fixtures and Toto toilets, and integrated appliance packages including a built-in coffee system.
One caution on features: do not assume every item appears in every plan. The residences page itself qualifies the full-height wine refrigerator as included “in most residences,” so confirm the exact specification sheet for any unit you consider rather than relying on the building-wide list.
How to read the published price snapshots
The public record contains several different price figures, and they mean different things. None of them is a live availability list, and the developer’s own residences page states that all prices are subject to change at any time and without notice, and do not include optional features, design packages, furniture packages, or premiums for upgraded units. Here is what each supported figure actually represents.
| Figure | Source and date context | What it represents |
|---|---|---|
| Starting from $2.5M | Developer’s purchaser guide (PDF posted to the project site) | An advertised starting price from marketing material, not tied to current inventory |
| Starting at $2.65 million | Florida YIMBY construction report, May 2026 | The reported starting price for available residences at the time of the top-out article |
| $2,785,900 for Unit 604 (2 bd, 2.5 ba, 2,097 sq ft) | Zillow building page, listed by Related Developer Sales LLC | A unit-specific asking price snapshot, not proof the unit is still available at that price |
| $16 million to $20 million | Florida YIMBY, May 2026 | The reported price range for the upper-level Penthouse Collection |
Read the table as a set of separate, non-live snapshots rather than a menu; the figures come from different sources at different times and are not directly comparable, so they do not establish a pricing trend. The purchaser guide’s $2.5 million starting figure and the construction report’s $2.65 million figure are different marketing and reporting snapshots, and the supplied sources do not establish their chronology or explain the difference; Florida YIMBY reported more than 85 percent of homes under contract by May 2026, so the remaining mix and its pricing may look quite different today. The Zillow entry for Unit 604 is useful mainly as a calibration point: it shows what a specific 2,097-square-foot, two-bedroom residence was asking at one moment, which sits above both published starting figures.
Before you compare this building against alternatives, request a current, dated availability sheet in writing from the sales gallery, including which features and premiums each price does and does not include. The developer’s own caveat about changes and excluded premiums means any figure you read here, or anywhere else online, is a snapshot, not an offer.
Amenities, beachfront access, marina, and resident services
The amenity program splits into four physical scopes plus a service layer, and it helps to keep them separate. Outdoors, Hilton’s announcement highlights a 20,000-square-foot oceanfront pool deck with a lap pool and private spa, an outdoor bar and dining lounge, summer kitchens, and resident cabanas. On the sand, the developer’s purchaser guide describes 200 linear feet of private beachfront access with beachside designer cabanas.
Indoors, the purchaser guide describes a 12,000-square-foot interior amenity program and mentions an acclaimed restaurant with an inspired menu. On the water, Hilton says the property is one of the few in the region with a private marina, with 19 slips accommodating vessels up to 45 feet; the purchaser guide adds that the 19 resident boat slips are available for purchase and that there is one courtesy dock. That phrasing matters for your budget. Slips are purchased, not automatically included with a residence, and the supplied materials do not state slip prices or carrying costs.
The service layer is where the Waldorf Astoria brand shows up in daily life. Hilton’s announcement says the building is managed by Waldorf Astoria and that residents get 24/7 signature resident services, including in-residence dining, beach and poolside service, and a personal concierge.
One boundary to respect: none of these sources establishes which amenities and services are covered by regular assessments and which carry additional fees. The developer’s residences page directs buyers to consult the Prospectus of Developer to learn what is included with purchase and by payment of regular assessments, and what amenities may require additional fees. Until you have that document, treat the amenity list as a description of facilities, not a description of what your monthly payment buys.
Understanding the different amenity-area figures
Several square-footage figures circulate for this project, and they are easy to conflate into one inflated total. They carry different labels and appear to describe different scopes, and the supplied sources do not conclusively reconcile all of them.
| Figure | Label used by the source | Source | Scope notes |
|---|---|---|---|
| 12,000 sq ft | Interior amenity program | Developer’s purchaser guide | Indoor amenity space only |
| More than 15,000 sq ft | Curated lifestyle amenities | Project marketing descriptions in the research corpus | Label and scope not conclusively reconciled with the 12,000 sq ft interior figure |
| 20,000 sq ft | Oceanfront pool deck | Hilton announcement | Outdoor deck, described separately from interior amenities |
| 200 linear feet | Private beachfront access | Developer’s purchaser guide | A length of shoreline, not an amenity floor area |
| 19 slips, one courtesy dock | Private marina | Hilton announcement and purchaser guide | Slips available for purchase; vessels up to 45 feet per Hilton |
The practical takeaway is simple: do not add these numbers together, and do not assume the 12,000-square-foot interior figure and the broader 15,000-plus lifestyle figure describe the same space measured two ways. They may reflect different boundaries, different dates, or different definitions of “amenity.” The current prospectus and its site plans are the documents that can resolve exactly what space exists, where it sits, and who can use it, so put the amenity schedule on your document-request list rather than settling the question from marketing copy.
Location and day-to-day mobility
The address gives you the ocean at your door, but plan on a car for nearly everything else. Zillow’s building page reports a Walk Score of 37 for Waldorf Astoria Residence and characterizes the location as car-dependent. That is a third-party scoring snapshot, not a verdict on your specific routine, but it is a useful counterweight to proximity language in marketing material.
The regional access claims are broker-supplied and approximate. Vickie Arguello’s pre-construction page describes the location as close to restaurants, stores, golf courses, and marinas in Pompano Beach, and roughly 20 minutes from downtown Fort Lauderdale and Las Olas Boulevard, Fort Lauderdale-Hollywood International Airport, and Boca Raton. Treat those as marketing-context estimates rather than guaranteed trip times; South Florida traffic varies, and none of the supplied sources measures these routes independently.
If you are used to walkable urban neighborhoods, or you are comparing this building against a residence where you could skip a second car, test the location honestly before you commit. Map your actual weekly errands from 1350 South Ocean Boulevard, drive the airport run at the times you would really travel, and see whether the restaurants you would use are reachable on foot or only by car. The tradeoff here is a genuine one: 200 linear feet of private beachfront per the purchaser guide, direct ocean frontage, and an on-site restaurant on one side, and a car-dependent daily pattern for most off-property needs on the other. Neither side of that tradeoff is a flaw; it just needs to match how you plan to live.
Purchase terms and ownership due diligence
Everything above comes from marketing pages, a brand announcement, broker summaries, and dated construction reporting. None of it is the governing paperwork. The developer’s own purchaser guide states that the offering is made only by the prospectus for the condominium and that no statement should be relied upon if not made in the prospectus. The residences page repeats the instruction, directing buyers to the Prospectus of Developer for the amenities, proposed budget, terms, conditions, specifications, fees, unit dimensions, site plans, and what is included with purchase and regular assessments.
That framing tells you exactly how to proceed. The purchaser guide supplies two genuinely useful pieces of buyer-side data, a milestone deposit schedule and maintenance estimates, which the next section presents with their limits. Beyond those, the recurring costs, rental rules, and contract terms that determine whether this ownership works for you are simply not established by any supplied source, so the final section converts them into a concrete verification checklist you can bring to the sales gallery.
Published deposit schedule and maintenance estimates
The developer’s purchaser guide publishes a milestone-based deposit structure, which is standard for South Florida preconstruction and tells you when your money is committed relative to construction progress. The published schedule is:
- 20 percent at contract
- 10 percent at groundbreaking
- 5 percent at top-off
- 65 percent at closing
Two timing notes follow from the construction record. Broker reporting places groundbreaking in April 2025 and top-off in May 2026, so both of those milestones have already passed; a buyer contracting now should ask exactly how the schedule applies to a post-top-off purchase, since the published structure was written for earlier-stage buyers. Confirm the current escrow terms and deposit timing in the actual purchase agreement rather than the guide.
On carrying costs, the purchaser guide lists maintenance estimated at $1.61 per foot without reserves and $1.74 per foot with reserves. Read those figures narrowly. The supplied excerpt does not state the billing interval, and it does not spell out the exact area basis used, so do not build a monthly budget from them without written confirmation. As an illustration only, if the $1.74 figure were a monthly rate applied to the guide’s 2,097-square-foot plan, the math would be 2,097 × $1.74 = $3,648.78 per period, but the interval itself is the unverified variable, so treat that as arithmetic, not a quote.
The guide is silent, at least in the available excerpt, on closing costs, reserve funding details, property taxes, insurance obligations, cancellation and refund conditions, and what regular assessments include. Those are document questions, and they belong on the checklist below.
What to verify in the prospectus and current sales documents
The developer’s own materials point you to the prospectus as the only reliable statement of terms, so your pre-contract job is to collect current documents and get specific answers in writing. Use this checklist when you contact the sales gallery, which the purchaser guide locates at 1213 South Ocean Boulevard.
- Current inventory and pricing. A dated, written availability list with unit-specific prices, and confirmation of which features, packages, and premiums each price excludes, since the developer states prices can change without notice.
- Delivery estimate. The current written completion estimate, given that summer 2027 was the expectation reported by Florida YIMBY in May 2026.
- Unit count and dimensions. The recorded condominium documents confirming 92 residences and the measurement method behind your unit’s stated square footage, which the guide notes is approximate.
- Assessment basis and inclusions. The billing interval and area basis behind the $1.61 and $1.74 per-foot maintenance estimates, what regular assessments include, reserve funding, and the proposed budget.
- Additional amenity fees. Which amenities and services require payment beyond regular assessments, as the residences page indicates some may.
- Marina and cabana costs. Purchase prices and carrying costs for the 19 resident boat slips and any cabana arrangements, since slips are sold separately per the purchaser guide.
- Rental and occupancy rules. Minimum lease terms, short-term rental restrictions, approval procedures, and any owner-occupancy requirements; no supplied source confirms these.
- Parking, valet, pets, and EV charging. Parking allocations, valet terms, pet restrictions, and charging provisions, none of which are established in the available materials.
- Contract terms. Closing costs, deposit escrow treatment, cancellation rights, refund conditions, and remedies, reviewed with your own attorney.
This checklist identifies questions, not answers. Where the supplied evidence is silent, the honest position is that the rule is unknown until the current governing documents say otherwise. Arriving with this list turns a promotional tour into a documented evaluation, which is exactly where a purchase decision of this size should start.